



Architecture
Abbey Architecture Explained: 12 Features to Spot from Nave to Cloister
September 18, 2026
A ruined abbey can look like a puzzle with half the pieces missing. Walls stop in mid-air, arches open onto grass, and the roof is a hundred yards away in a heap. Yet almost every Benedictine, Cistercian or Augustinian house was built to a plan so consistent that you can walk into a site you have never visited and work out, within minutes, where the monks prayed, ate, slept and washed.
These are the twelve features worth knowing first, roughly in the order you meet them walking east from the main door.
At the west end: front, nave and aisles
Every abbey church begins with the west front. Look for a doorway set deep in the wall, with arches stepping inward one after another, a carved panel above the lintel, and the scars of a tower or two. Cistercians kept their fronts plain and their towers low; richer Benedictine houses aimed higher. A surviving facade tells you how the community wanted to be seen from the road.
Behind it runs the nave, the long body of the church. In a monastery this was usually the people's end — lay brothers, tenants, guests — while the monks sat further east behind a screen. That division still shows in the stone: the nave is often plainer than the quire, and the base of the screen or the bottom steps of a rood stair may survive where the two met.
Flanking the nave are the aisles, side passages added for space and extra chapels. From outside they read as a lower roofline running along each flank, with smaller windows in the outer wall. Inside, the giveaway is the row of columns separating aisle from nave. Run a hand along the bases: medieval floors sat higher than ours, and centuries of feet have worn hollows into the stone.
The three-storey wall: arcade, triforium, clerestory
Stand in the nave and look up. The lowest band is the arcade, arches carried on piers and opening into the aisle. Above it sits the triforium, a shallow gallery with its own small arches — often blind, with no floor behind it, just a dark recess that gives the wall depth. The top band is the clerestory, and its windows do the actual work of lighting the church.
Not every abbey has all three. Early Cistercian churches often ran the arcade straight up into the clerestory, with no triforium at all, which gives the interior a sterner, taller feel. If you can pick out three clear bands of stone, you are probably looking at a church enlarged and enriched in the thirteenth or fourteenth century.
Crossing, transepts and the monks' quire
The crossing is where the nave, the two transepts and the eastern arm meet, and a tower nearly always stood above it. When a central tower falls, it leaves a tell-tale square of rubble and a gap in the walls. The transepts run north and south, giving the church its cross shape and doing practical work as well: the processional door from the cloister opens into one, and the night stairs climb from the other up to the dormitory.
East of the crossing lies the quire, where the community sang the daily offices. This was the heart of a monastic church, and it usually got the best carving, the best glass and the most elaborate vault. Look for stone platforms where the stalls once stood, the two rows facing each other, and the open floor between them where the lectern and the great candle were placed.
Beyond the quire, at the far east end, stood the Lady chapel. In England it was often the last and most richly decorated addition, a focus for pilgrims. In a ruin, a change in floor level or a sudden abundance of carving usually marks where the Lady chapel began.
The cloister: covered walks around a square
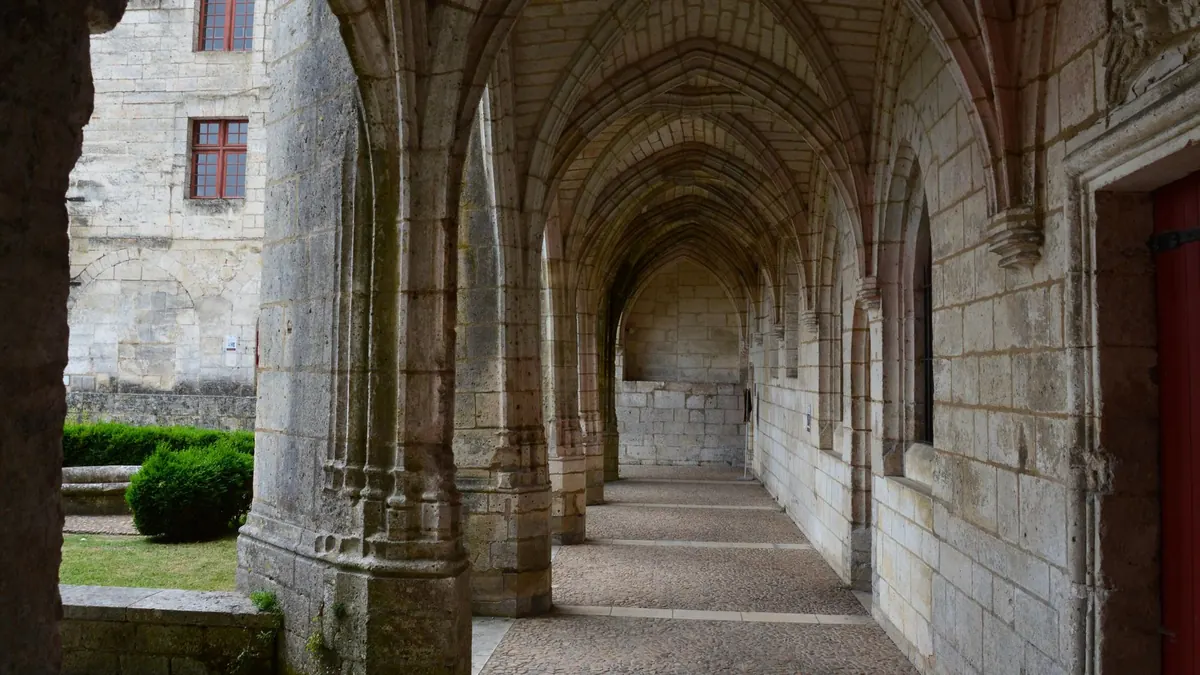
Leave the church by the door in the nave aisle and you are in the cloister: four covered walks around an open square, usually attached to the south side of the church in northern Europe, where the sun is welcome, and occasionally to the north where shade matters more. This was the monks' living room — a place for reading, copying, talking and processing.
The clues are generous once you know them: a square of grass or paving at the centre, stumps of columns along the outer edge of the walk, a bench built into the wall, and the scar on the church wall where the lean-to roof once sat. Some cloisters keep a small stone cupboard, the armarium, where books were stored, or later study carrels set along the windows.
Around the cloister: chapter house, refectory and the rooms between
Three ranges of buildings surround the cloister apart from the church, and their positions barely change from site to site.
- Chapter house — in the east range, next to the church. The community met here each morning to hear a chapter of the Rule read aloud and to settle the business of the house. Look for a vaulted room, a doorway wide enough for the whole community to process through, and a stone bench running around the walls.
- Refectory — in the south range, opposite the church. A long hall, often raised on a lower storey, with a large window at the far end and a pulpit or stair set into the wall where a reader stood during meals. Outside its door in the cloister walk, look for the lavabo, where hands were washed before eating.
- Dorter — upstairs in the east range, above the chapter house, linked to the church by a night stair so the monks could reach the offices without stepping outside. Where the floor has gone, the low spine of stone that carried it often survives.
Two smaller rooms fill the gaps. Near the refectory end sits the warming room, one of the few heated spaces in the monastery, usually identified by a wide hearth. At the far end of the east range is the reredorter, the latrines, deliberately sited over a channel of running water.
Reading a ruin in half an hour
Pick up a site plan if one is available, then work in one direction and trust the logic of the plan rather than trying to see everything. Start at the west door and walk the length of the nave wall, looking up at the three bands of stone. Find the door that led into the cloister — it is almost always in the nave aisle, near the east end — and step through it. Stand in the middle of the cloister square and turn slowly. The church is behind you, the chapter house to your right, the refectory opposite. Everything else follows.
A few practical notes. Abbey floors are uneven and often wet, and loose masonry is best admired from a distance rather than climbed. Where the church is still in use, services take priority over sightseeing, so check for notices and keep your voice down. And if you are visiting a site run by a heritage body, check opening times in advance; many ruins close at dusk and some keep winter hours.
Keep this list on your phone for the next visit:
- West front — deep recessed doorway, tower scars above.
- Nave — the long body, usually plainer than the east end.
- Aisle — lower side roof, smaller windows, a row of columns.
- Arcade — ground-level arches along the nave wall.
- Triforium — middle band of small or blind arches.
- Clerestory — top row of windows lighting the nave.
- Crossing and transepts — the square under the tower, with arms north and south.
- Quire — east of the crossing; look for platforms where the stalls stood.
- Lady chapel — the easternmost extension, often the most ornate.
- Cloister — covered walks around a square, usually south of the nave.
- Chapter house — east range, beside the church, bench around the walls.
- Refectory — south range, long hall with a reading pulpit and a lavabo outside.
Learn those twelve and the next empty shell of a building you walk into will start filling itself in.
Photo: SlimMars 13 / Pexels
Related posts
More stories you’ll love reading